
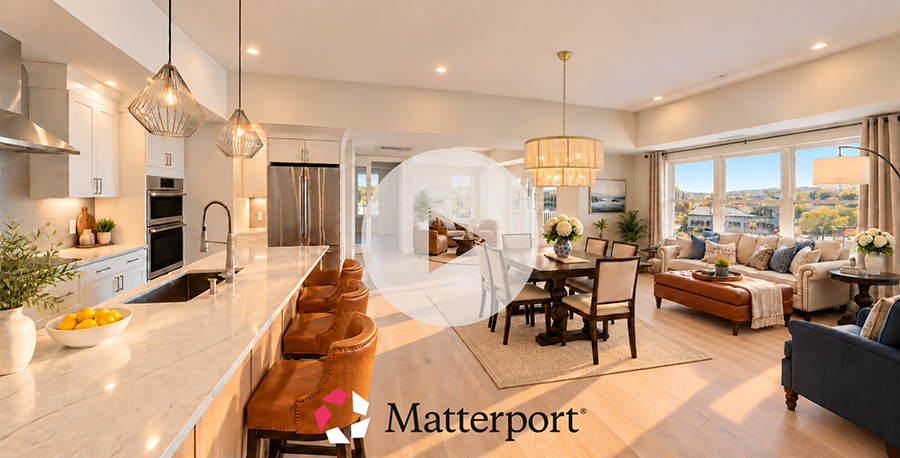
Discover Home 512, a distinctive penthouse residence that combines unusually generous living spaces, thoughtful design, and the flexibility to make your home truly your own—all on one convenient level.
Residence: 512 (floor plan)
Square Footage: 2,010 SF
Layout: 2 bedrooms, 2 full baths, plus enclosed den and open sitting area
Included: Garage parking with adjacent private storage room
Finish Package: Contemporary
Price: $1,199,000
Home 512 offers a welcome degree of flexibility, with a living room plus a separate open sitting area and an enclosed den with a walk-in closet. Whether you're gathering with friends, working from home, pursuing a favorite hobby, or simply enjoying a quiet afternoon, Home 512 offers the freedom to use your space in ways that suit your lifestyle.
At the heart of the home, an expansive island kitchen flows into the windowed dining and living areas, creating an inviting setting for everyday living and entertaining. A private balcony offers a peaceful spot to enjoy the sunrise, while the impressive 20-by-14-foot primary bedroom, complete with a spacious ensuite bath, provides a comfortable haven at the end of the day.
Get a feel for the home's spacious layout with a quick video walkthrough, or take your time exploring every room with our interactive 3D tour. Navigate through the residence at your own pace and envision how you might make each space your own.
