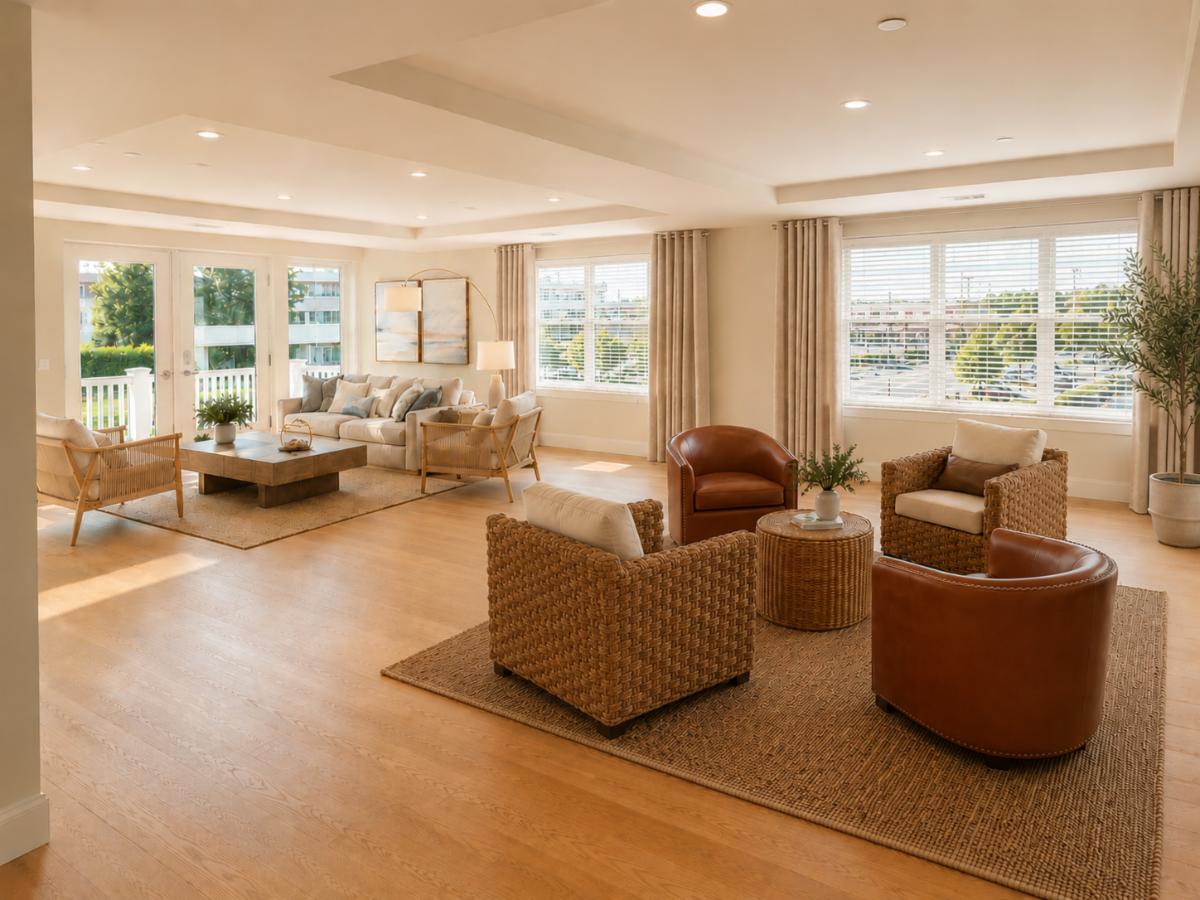
One of Beverly Landing’s largest homes, Residence 212 pairs exceptional proportions with the privacy and natural light of a corner location.
Residence: 212 (floor plan)
Layout: 2 bedrooms, 2.5 baths, plus den
Square Footage: 2,615 SF
Finish Package: Contemporary
Included: Tandem garage parking for 2 cars, with adjacent private storage room
Price: $1,505,000
An inviting foyer, with an adjacent powder room for guests, leads to a premium island kitchen and generously sized dining room with built-in display shelving. Beyond, the expansive sunlit 26-by-20-foot living room opens to a private balcony, creating an impressive setting for relaxed living and elegant entertaining.
The primary suite occupies a private wing and features two walk-in closets and an en-suite bath with a double vanity, linen closet, and tiled shower. On the other side of the home, a spacious windowed den with double glass doors and a closet offers the flexibility of a third bedroom, home office, or library.
Abundant closets provide discreet, thoughtfully planned storage, while tray ceilings lend height and architectural distinction. Residence 212 offers a combination of sophistication, versatility, and room to live beautifully.